STILLSKV20-Exterior_Headshot.jpeg
arrow left
 / 
arrow right

Still Sukhumvit 20

Price Starts: THB 30,000,000

Concept

SILENT . TIMELESS . STILL 

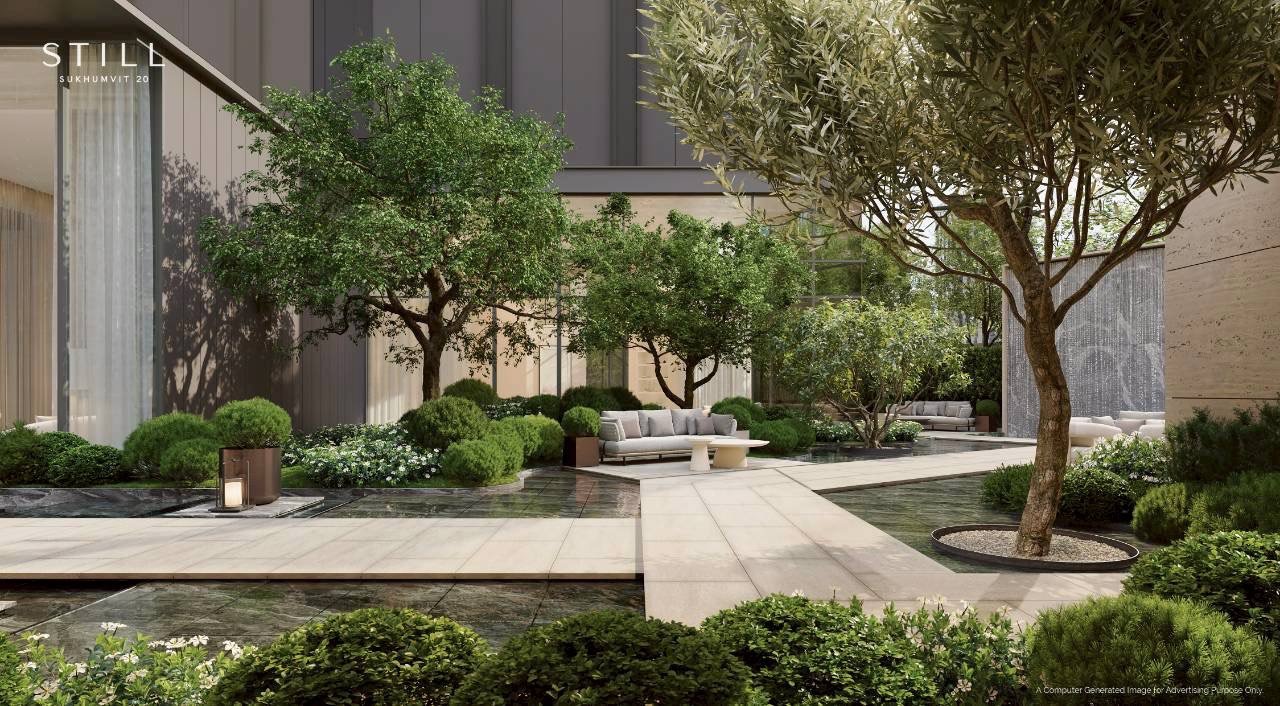
In a world of noise and constant motion, STILL represents a new language of prestige: Silent and Timeless in Luxury Living. This is not luxury that shouts, but one that speaks softly — through the calm of timeless design, the serenity of curated spaces, and the comfort of a home that understands you.

Created for individuals who value taste over display and heritage over trends, STILL Sukhumvit 20 is a refined luxury condominium in Sukhumvit, where stillness itself becomes the ultimate status — a private sanctuary of elegance in one of Bangkok’s most prestigious residential corridors.

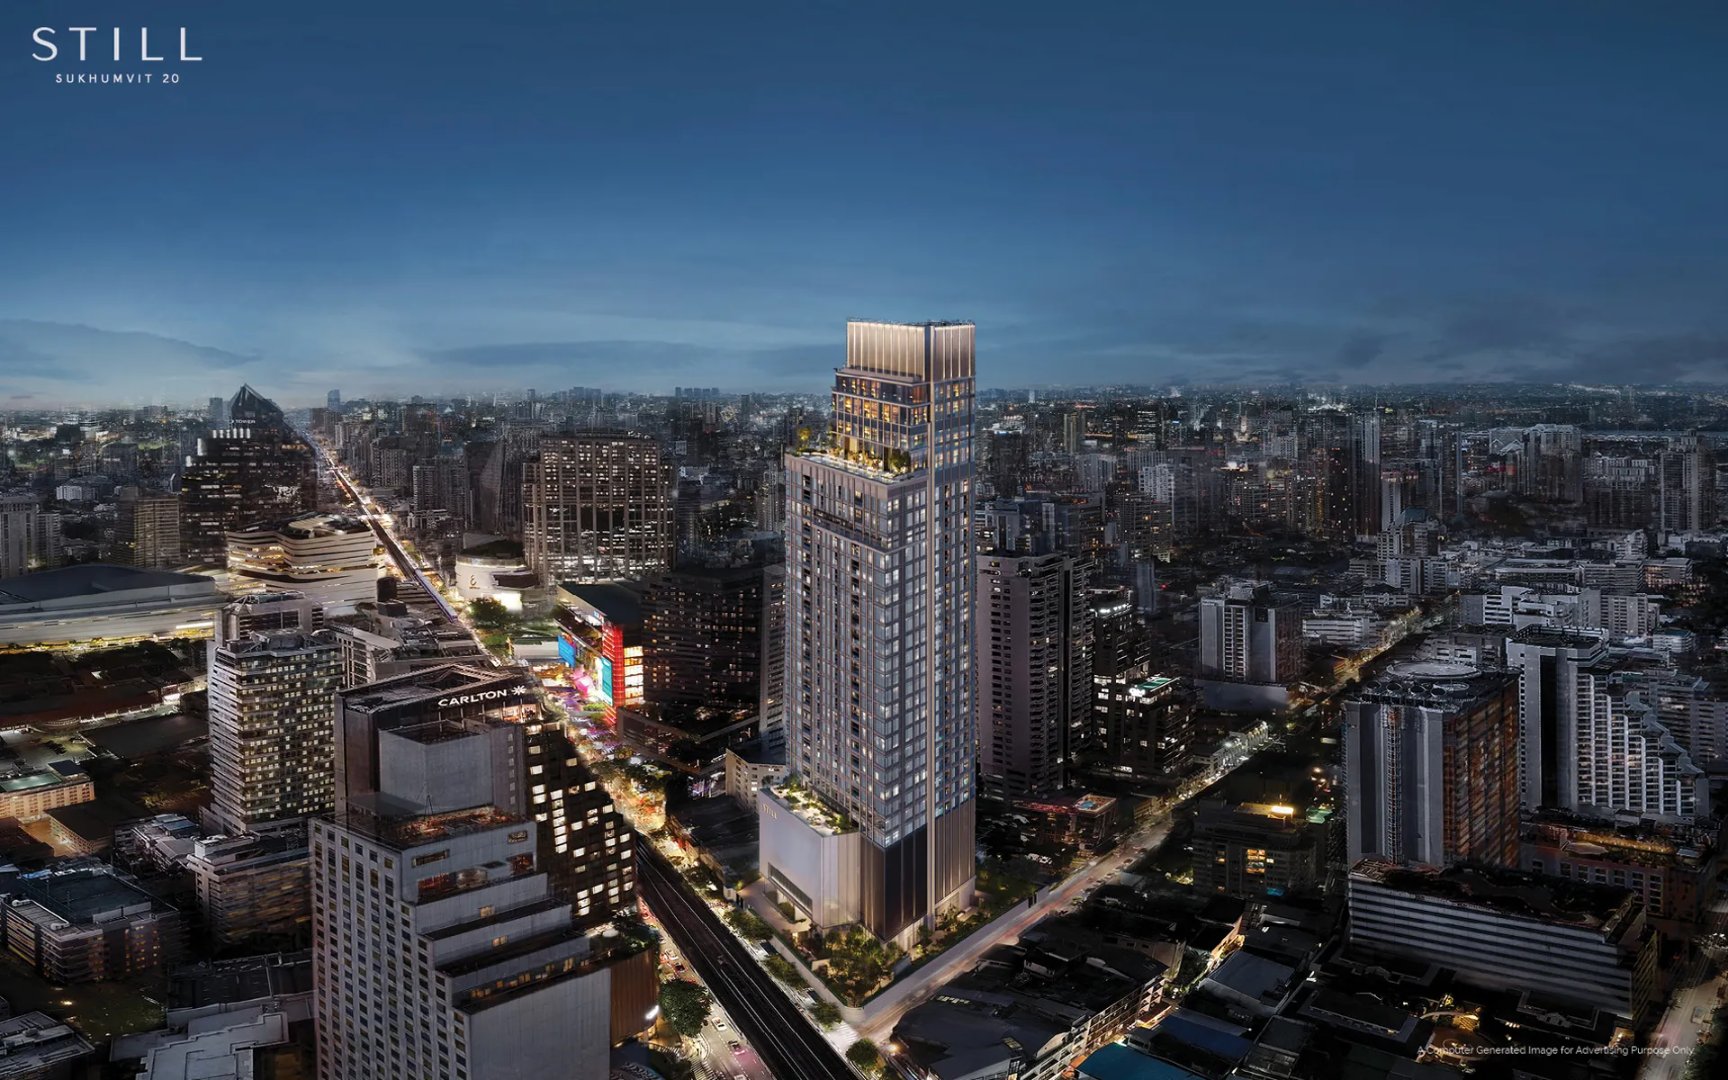
Positioned along Main Road Sukhumvit, the project redefines understated high-end living in Bangkok’s CBD.

Highlight

map-pin-2-line.svg

Sukumvit

train-line.svg

BTS Asoke

vip-diamond-line.svg

Ultra Luxury

Pet-friendly.svg

Pet-Friendly

building-2-line.svg

SC ASSET

FEATURES & FACILITIES

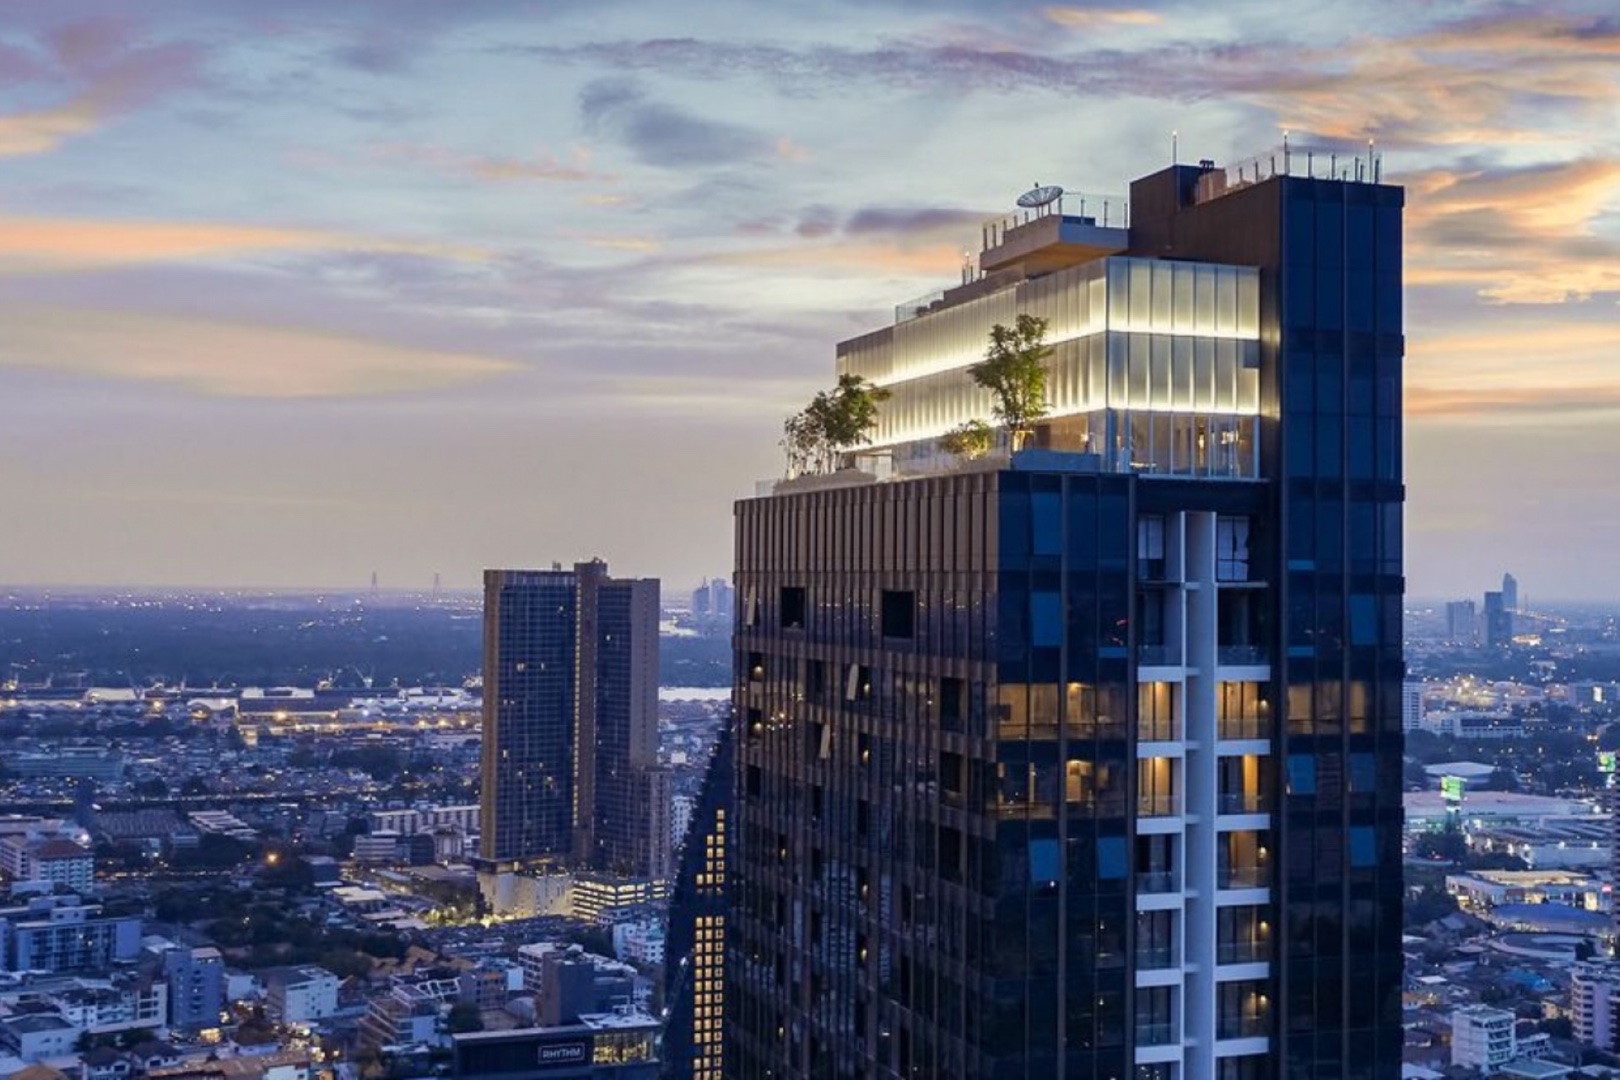
STILL Sukhumvit 20 is a 30-storey luxury condominium by SC Asset, set on approximately 2-0-87.4 rai of land with 124 residential units and 1 commercial unit. The project is designed as a low-density private residence, with private lift access for every unit, 217 conventional parking spaces and a pet-allowed concept for modern Sukhumvit living.

Unit types include 2-bedroom residences from 85–124 sq.m., 3-bedroom residences from 134–218 sq.m., 3-bedroom corner suites from 217–235 sq.m., junior penthouses from 163–321 sq.m. and a penthouse of approximately 439 sq.m. Each layout is created for spacious city living, with generous room proportions, privacy and comfort as the main focus.

Facilities include:

Ground Floor: Foyer of the House, Living Room, Conservatory Room, Business Lounge, Pet Yard and Collector’s Garden

8th Floor: In-House Retreat: Retreat Lounge, Spa, Onsen, Playroom, Dressing Room, Orangery Dining Lounge, Grill Yard and The 8th Terrace

26th–27th Floors: Health Club in Residence: Poolside Lounge, Home Gym, STILL Pool, Kid’s Pool, Thermal Pool, Pilates & Yoga Studio, Movie Room and Golf Room

Parking: 217 conventional parking spaces, including dedicated supercar parking floors

Services & Security: 24-hour concierge service, private lift access, CCTV and controlled access system

Location

Some addresses speak for themselves. Main Road Sukhumvit is one of them — rare, prestigious, and deeply connected to the rhythm of Bangkok.

STILL Sukhumvit 20 is surrounded by the city’s finest lifestyle destinations, including the EM District (Emporium, EmQuartier, and EmSphere), as well as green sanctuaries such as Benjakitti Forest Park and Benchasiri Park. The residence benefits from close proximity to both BTS Asoke and BTS Phrom Phong, providing convenient access to Bangkok’s central business districts.

With international schools, world-class hospitals, luxury retail, and expressway connections nearby, this luxury condominium on Sukhumvit 20 offers a balance of vitality and serenity — allowing residents to live at the heart of Bangkok while returning to a private sanctuary of calm.

PROPERTY DETAIL

Overview

  • Land Area:
    2-0-87.4 Rais
  • Floor:
    30 Storeys
  • Total Unit:
    124 Units

Unit Type

  • 2 Bedrooms:
    85 - 124 SQ.M.
  • 3 Bedrooms:
    134 - 218 SQ.M.
  • 3 Bedrooms Corner Suite:
    217 - 235 SQ.M.
  • Junior Penthouse:
    163 - 321 SQ.M.
  • Penthouse:
    439 SQ.M.

Price & Payment Term

  • 2 Bedrooms:
    THB 29,000,000 - 30,000,000
  • 3 Bedrooms:
    Upon Request
  • 3 Bedrooms Corner Suite:
    Upon Request
  • Junior Penthouse:
    THB 220,000,000 - 250,000,000
  • Penthouse
    Upon Request
  • Booking Fee:
    Upon Request
  • Down Payment:
    Upon Request
  • Final Payment:
    Upon Request
  • CAM Fee:
    THB 150 / SQ.M. / Month
  • Sinking Fund:
    THB 1200 / SQ.M.

Similar Developments in the Same Location

DROP US A MESSAGE

Whether you have a question, more details, or are simply curious, get in touch today.

By submitting this form, you agree to our Privacy Policy and consent to the collection and processing of your personal data.