
tonson-one-1.jpg
tonson-one-2.jpg
tonson-one-3.jpg
tonson-one-4.jpg
tonson-one-5.jpg
tonson-one-6.jpg
tonson-one-7.jpg
tonson-one-8.jpg
tonson-one-9.jpg
arrow left
 / 
arrow right

Tonson One

Price Starts: THB 23,000,000

CONCEPT

A Legacy of Timeless Sophistication

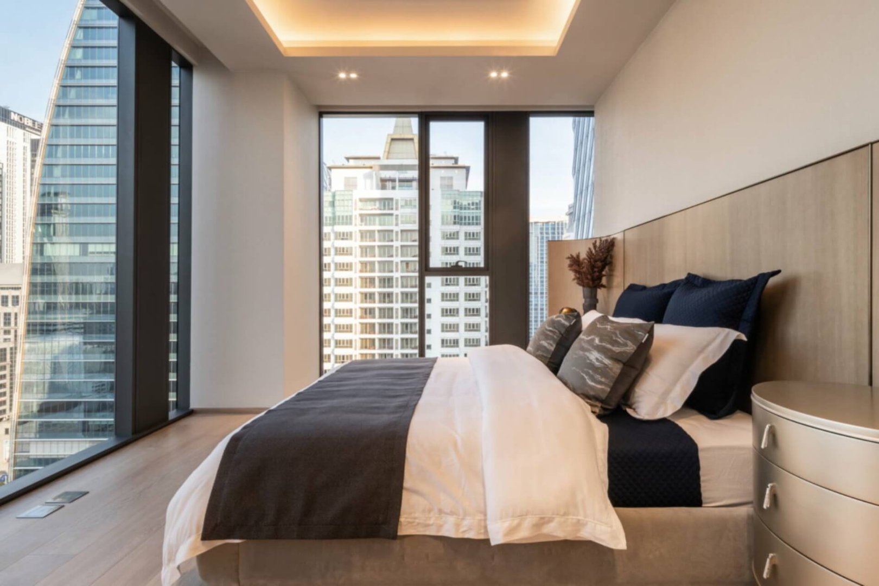
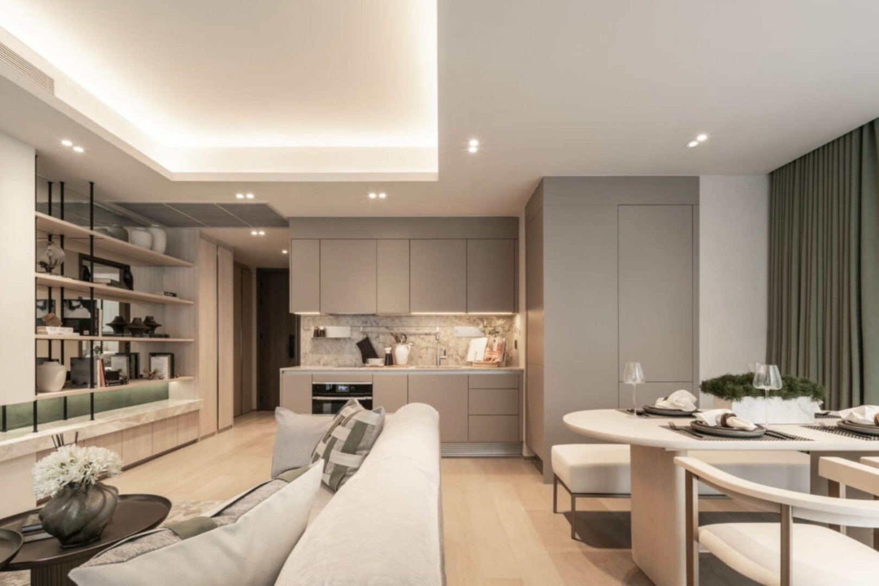
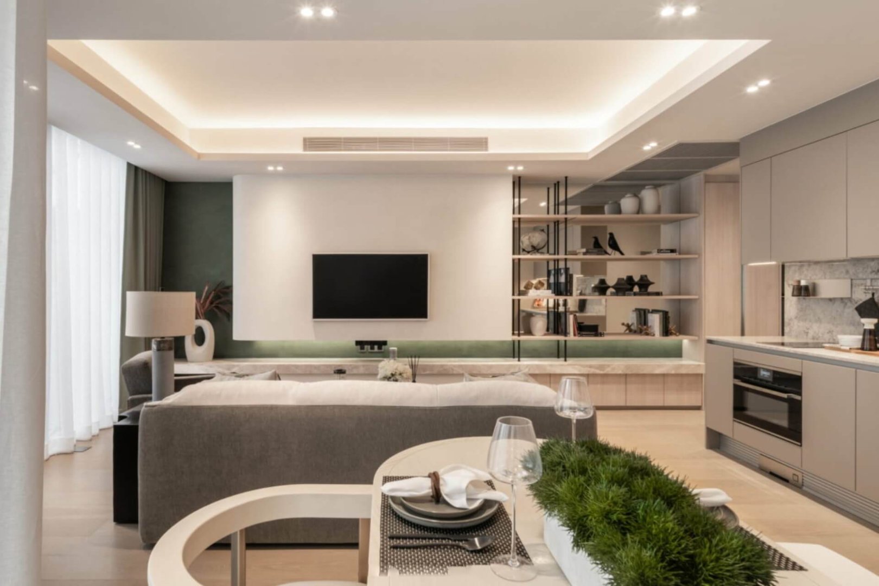
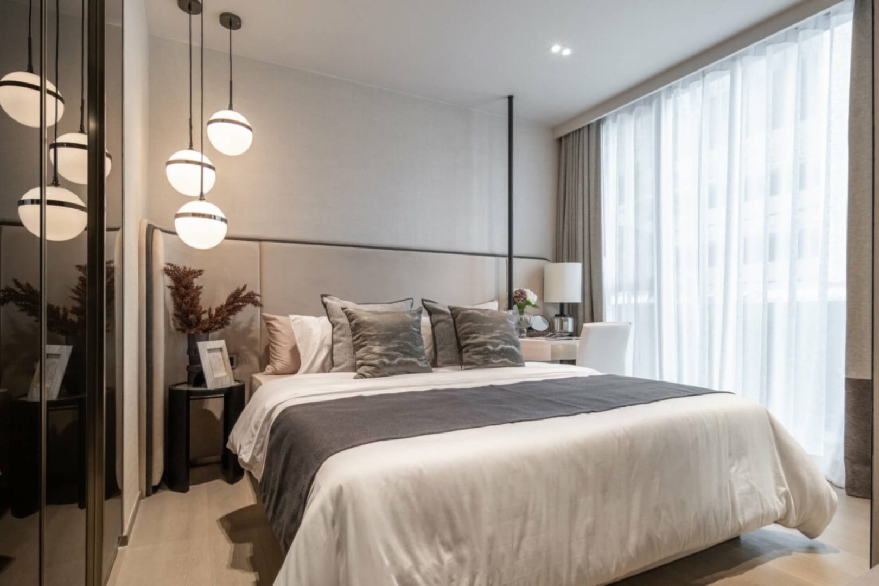
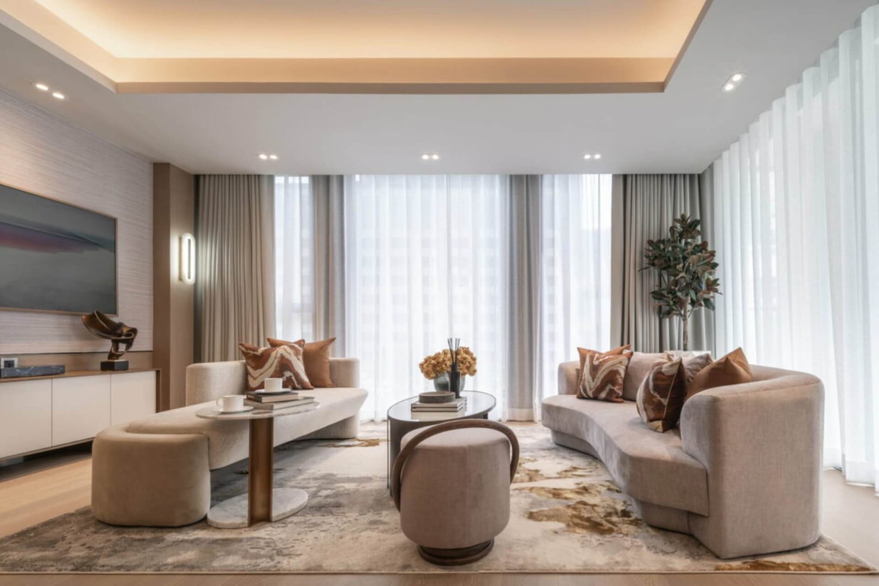
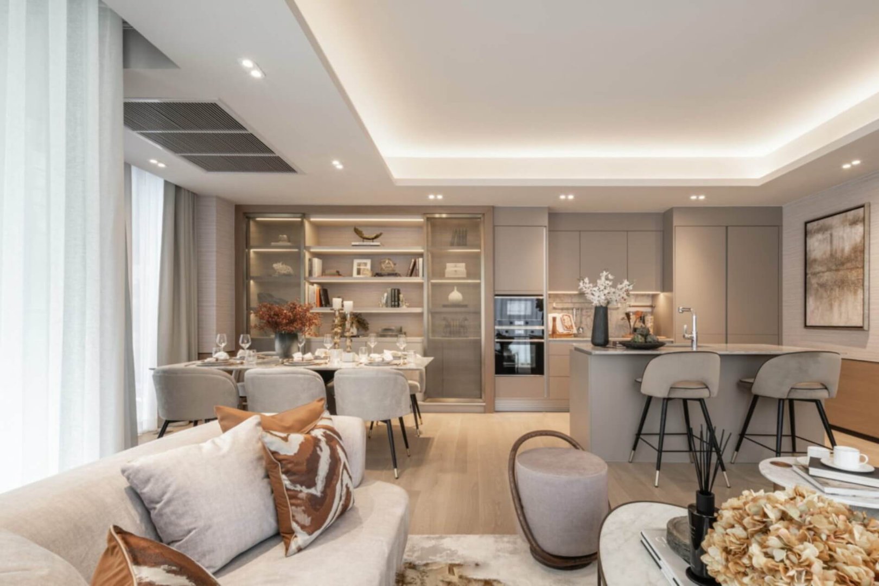
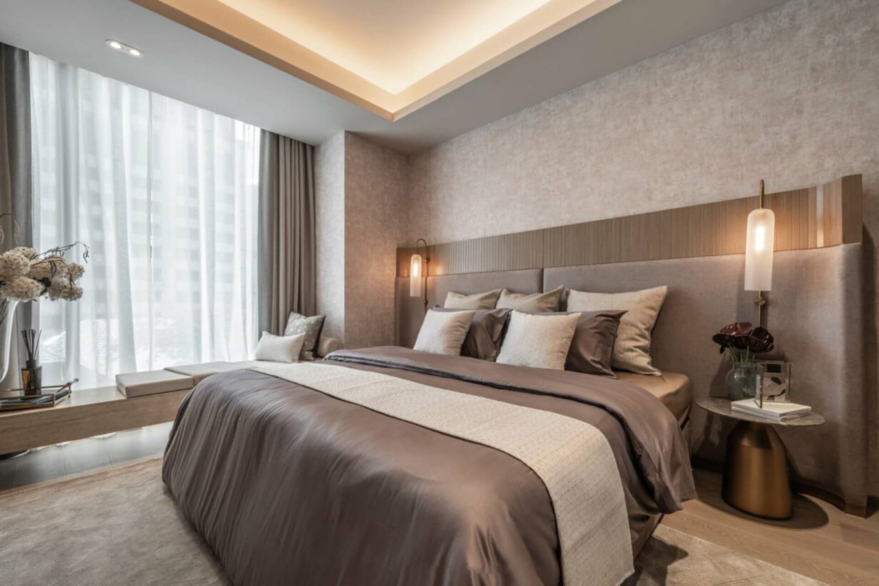
At TONSON ONE Residence, ‘CLASS’ is more than a concept—it is a legacy crafted to sophistication, excellence, and enduring value. Cultivated by one generation and entrusted to the next, the vision is to create a best-in-class luxury residence that stands as a symbol of timeless elegance and each residence is a reflection of prestige and refinement, intended to be passed down as a cherished family heirloom.

A key inspiration behind our design philosophy is the coveted freehold status of the land. This rare and valuable privilege reinforces our commitment to quality, functionality, and durability, ensuring that every detail—from architecture to materials—meets the highest standards. Together with our esteemed partners, we have meticulously curated every element to offer a harmonious blend of aesthetic excellence and long-lasting value.

Highlights

map-pin-2-line.svg

Langsuan - Lumphini

train-line.svg

BTS Chidlom

vip-diamond-line.svg

Super Luxury

baidu-line.svg

Pet-Friendly

building-2-line.svg

Asset Five

Features & Facilities

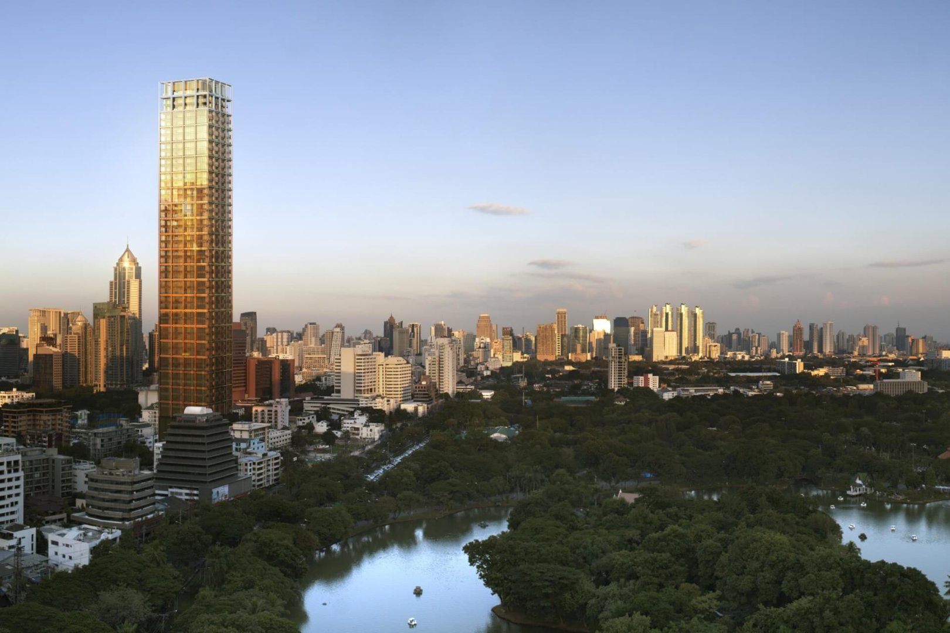
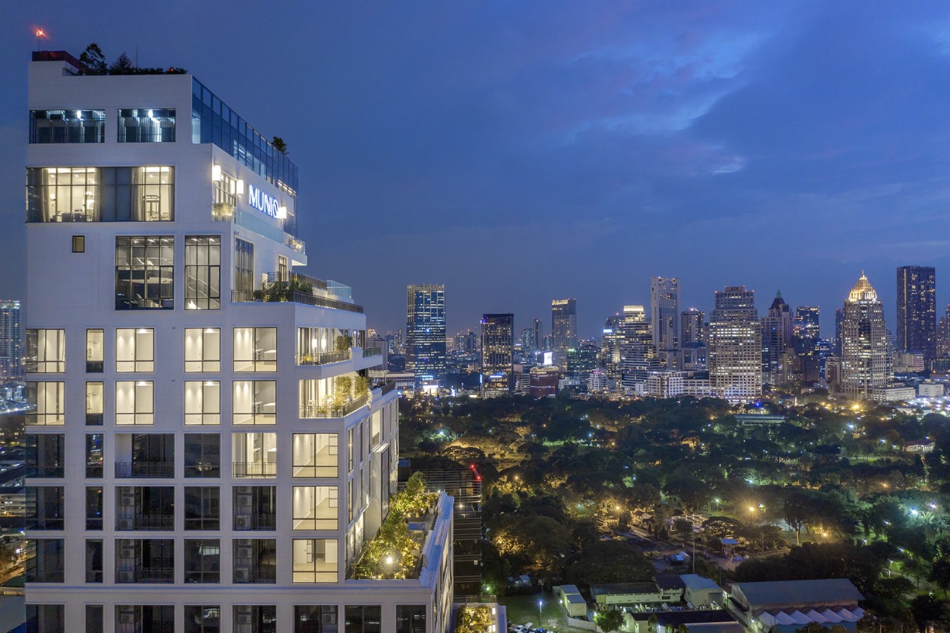
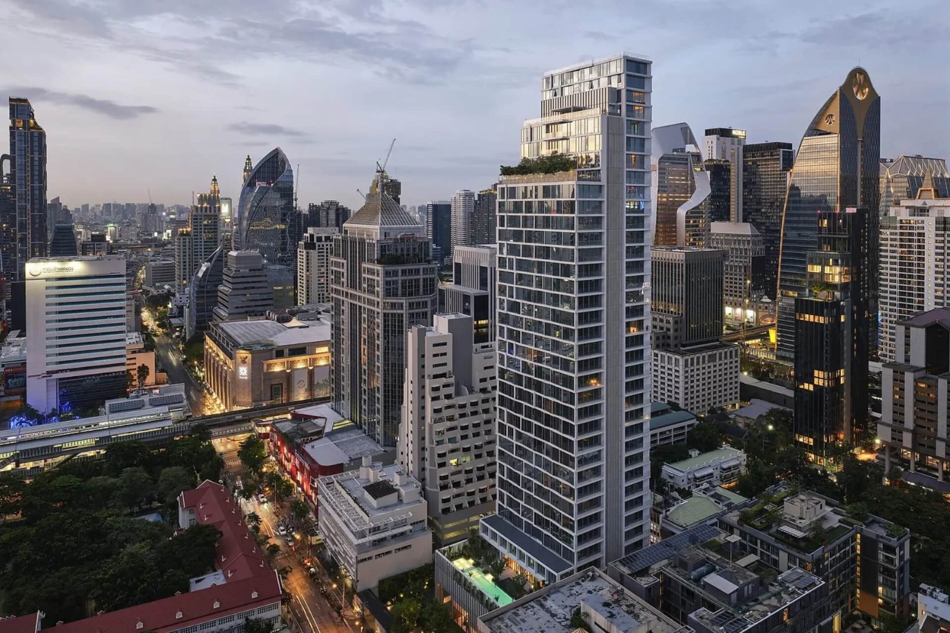
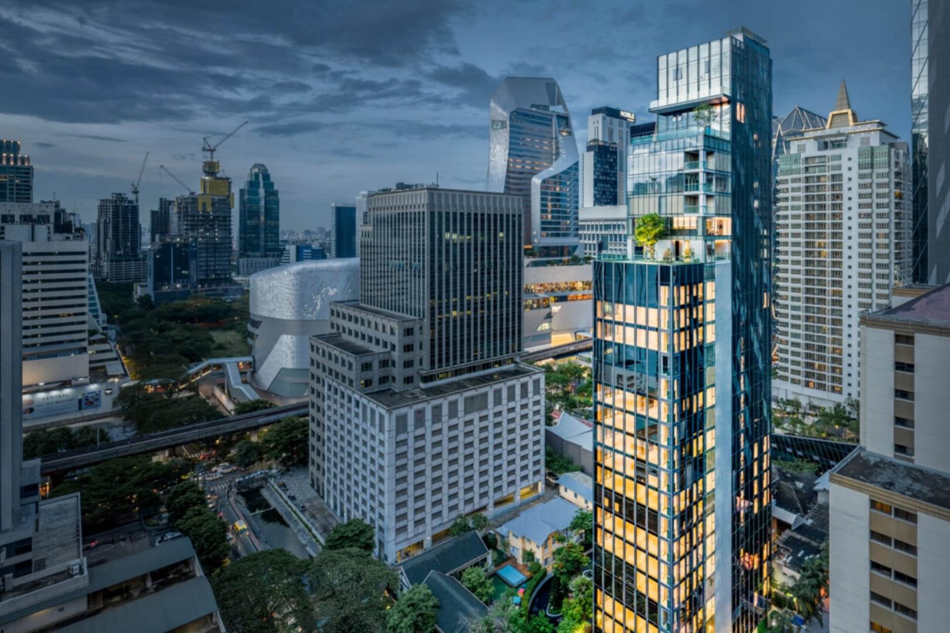
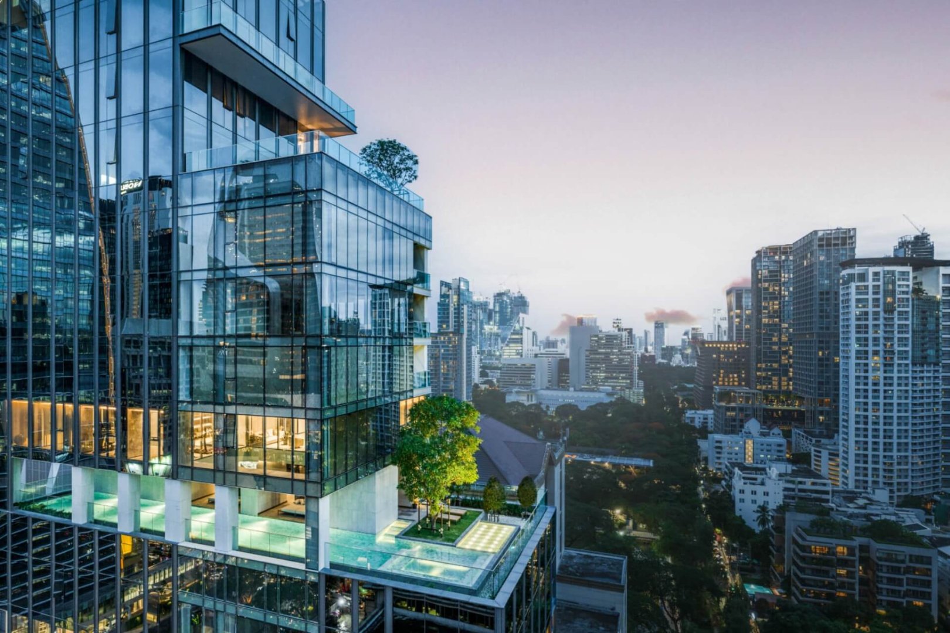
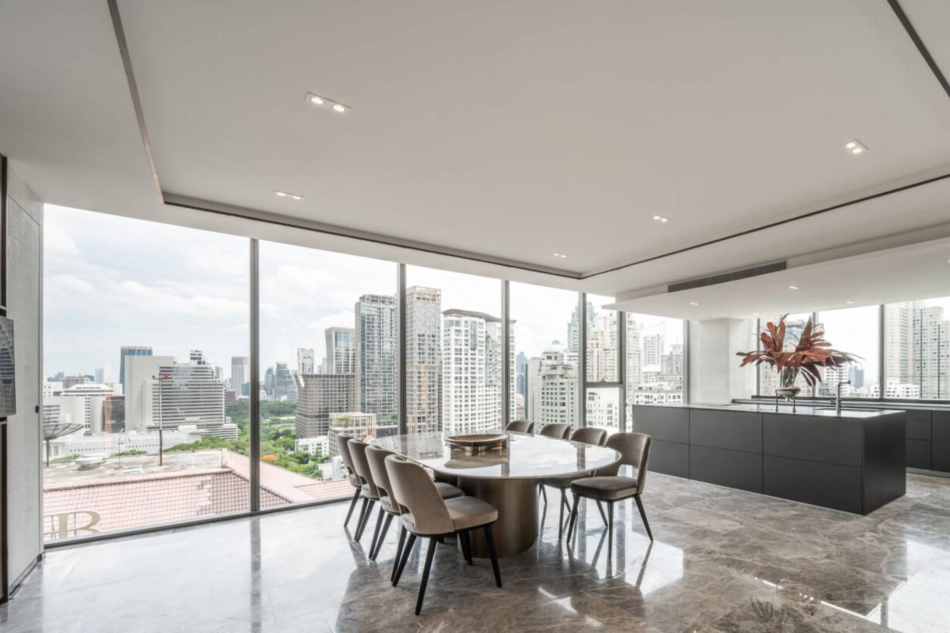
TONSON ONE Residence is a freehold luxury condominium in the Langsuan–Tonson area, set on approximately 0-3-85.3 rai or 1,541 sq.m. of land. The project rises 29 storeys and offers only 80 residences, with 146% automated parking for approximately 117 cars, creating a private living environment in one of Bangkok’s most established CBD and diplomatic districts.

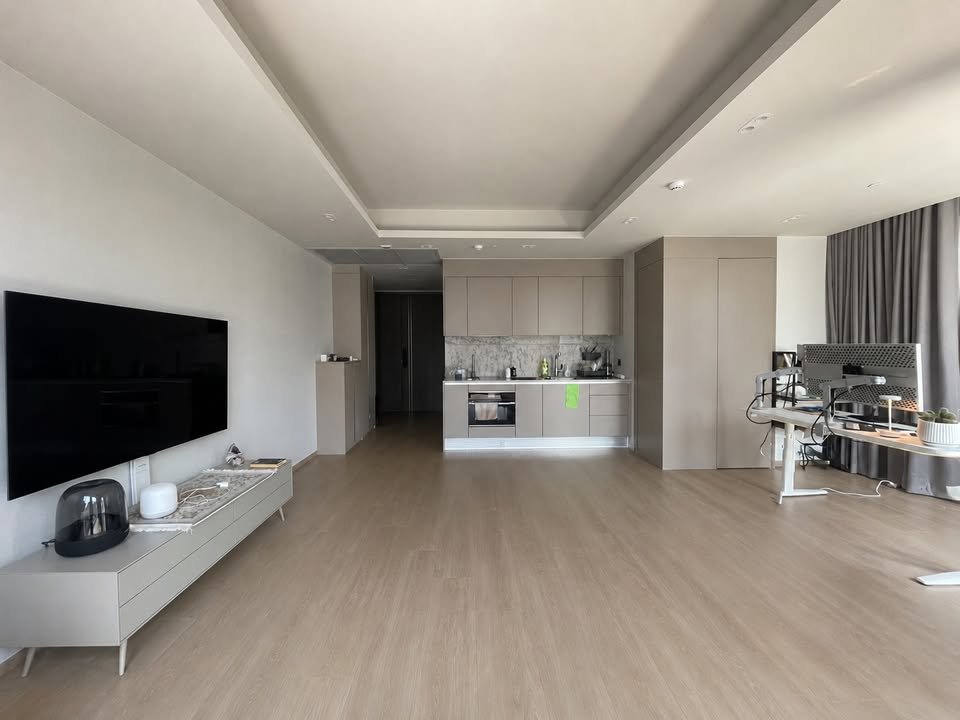
Unit types include 1-bedroom, 2-bedroom, 3-bedroom, penthouse and duplex penthouse residences. Sizes range from approximately 57–74.5 sq.m. for 1-bedroom units, 108–117.5 sq.m. for 2-bedroom units, 174–174.5 sq.m. for 3-bedroom units, 255 sq.m. for penthouses, and 300–387.5 sq.m. for duplex penthouses.

Facilities include:

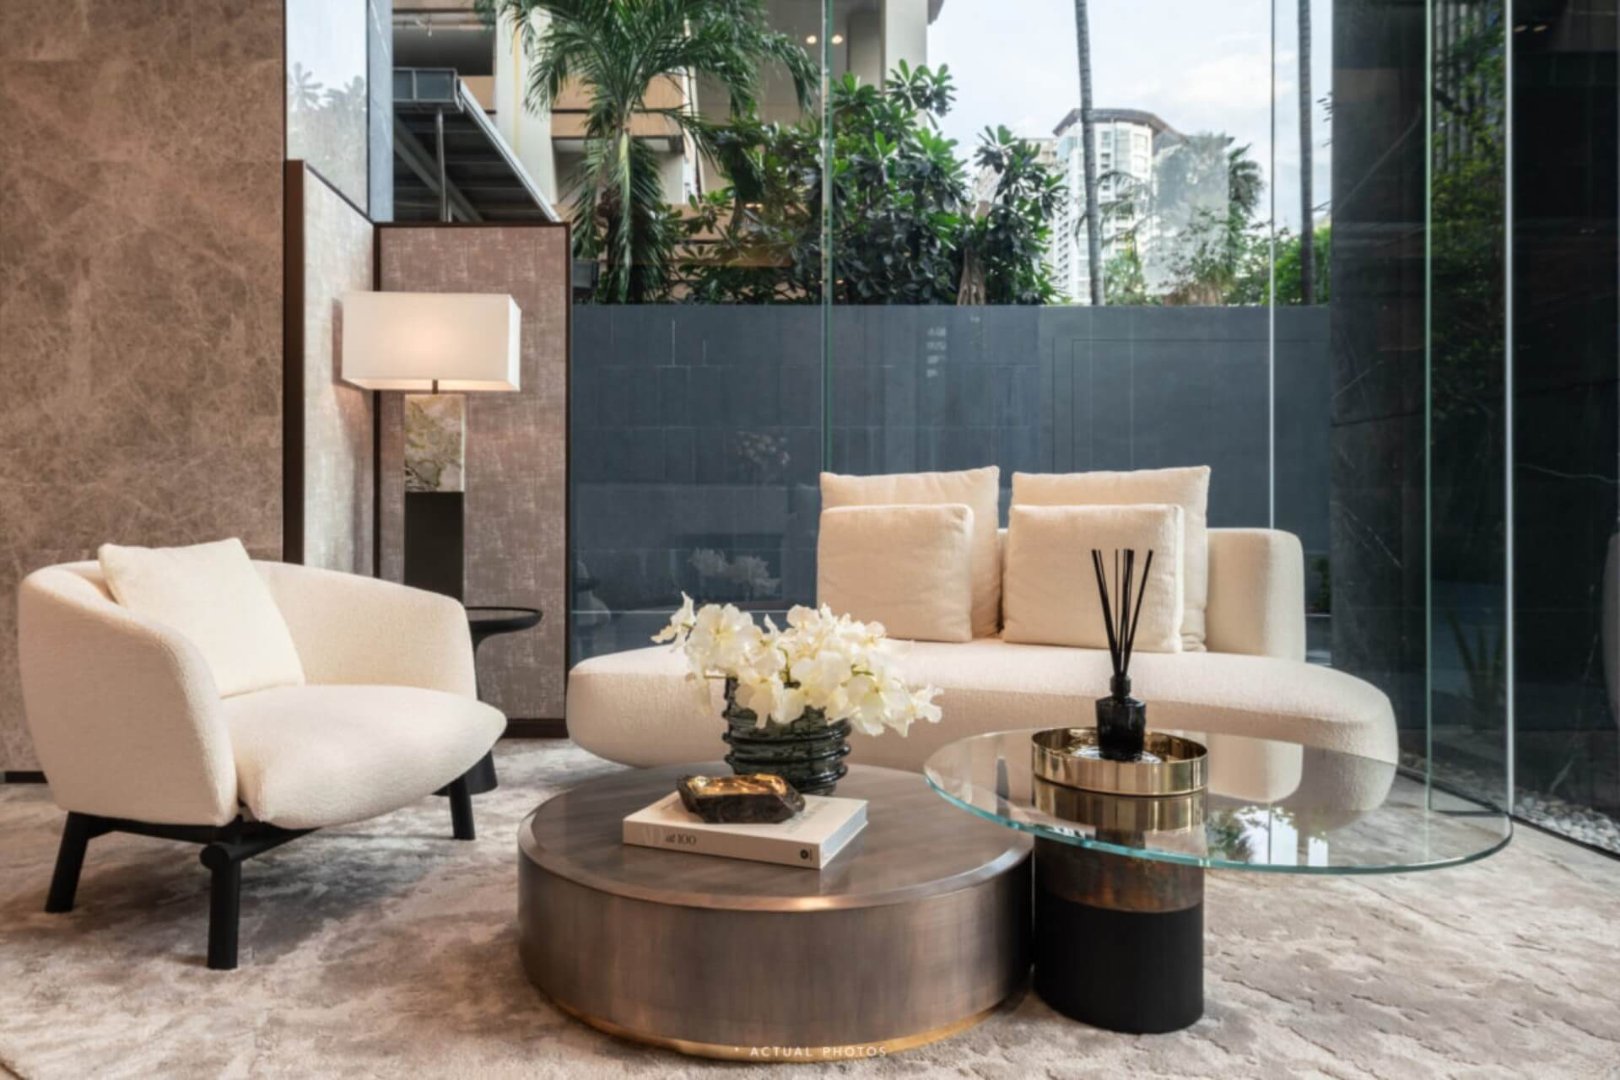
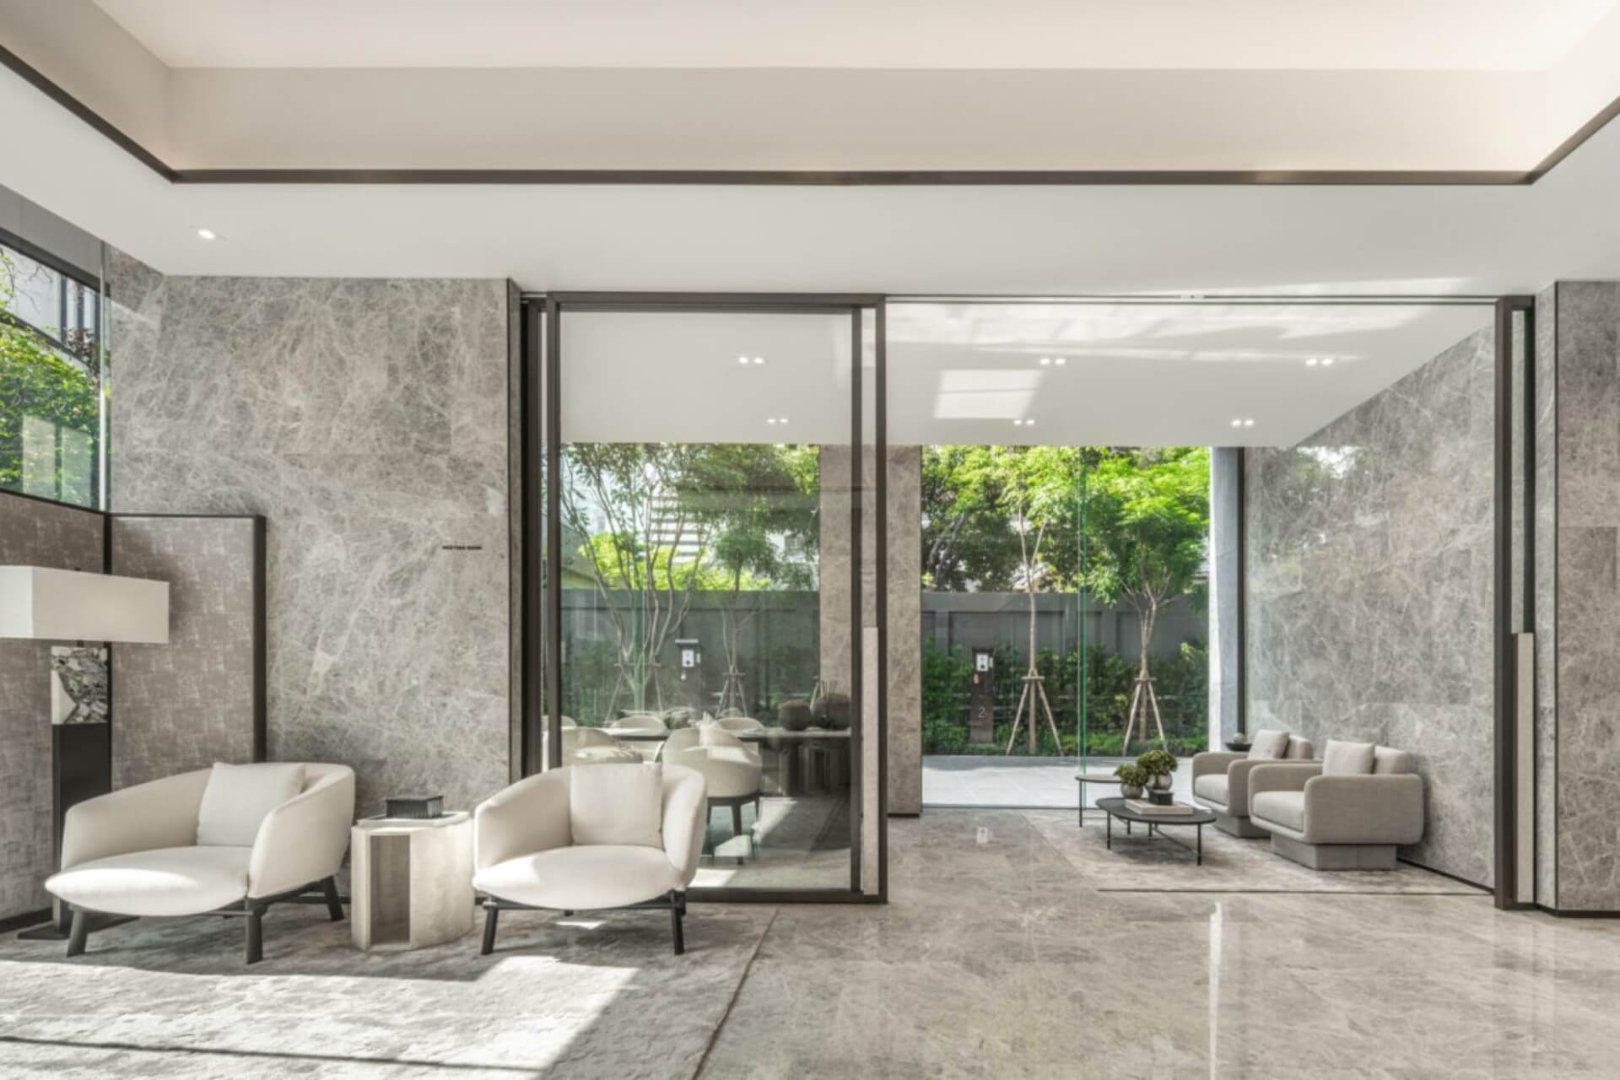
Ground Floor: Concierge service, lounge, meeting lounge and driver room

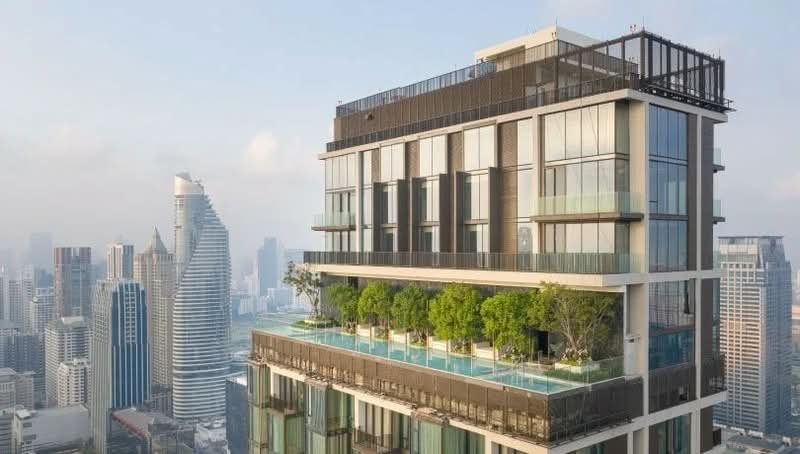
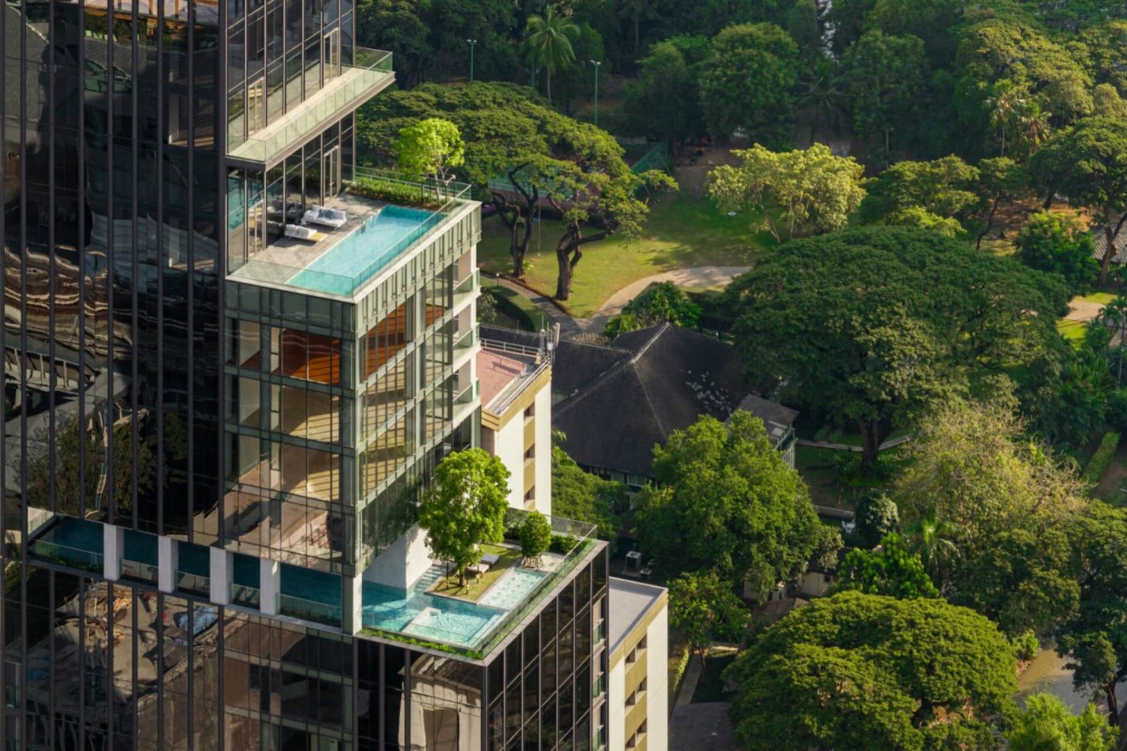
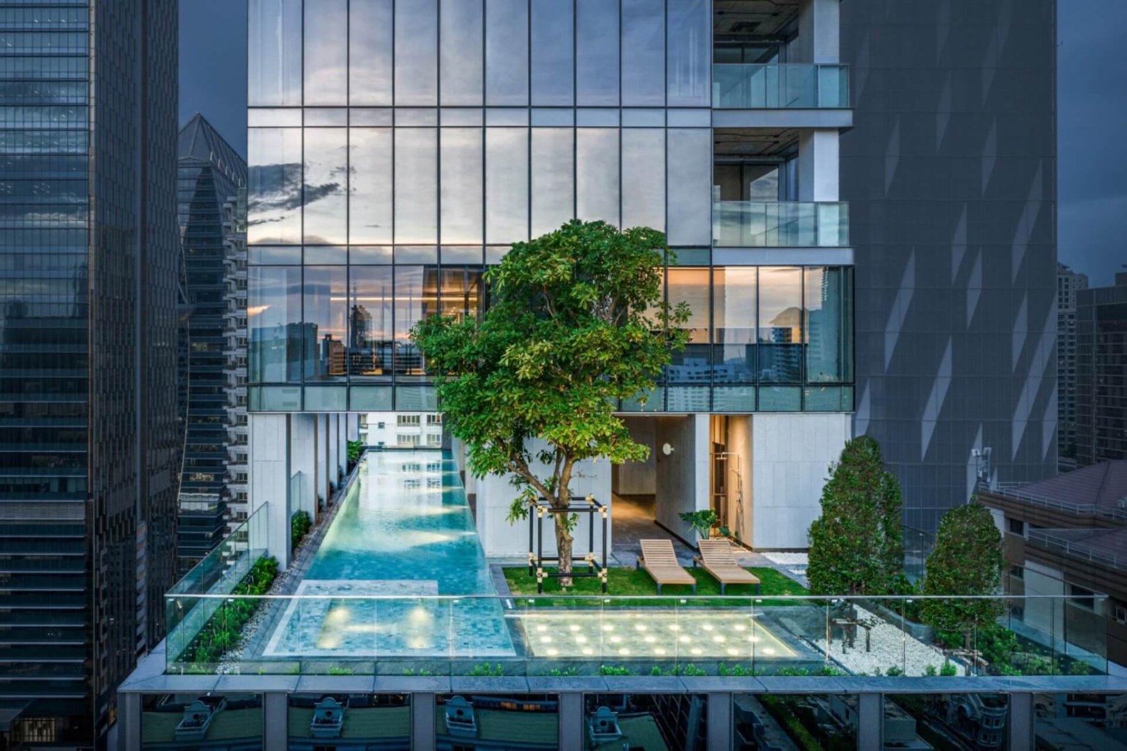
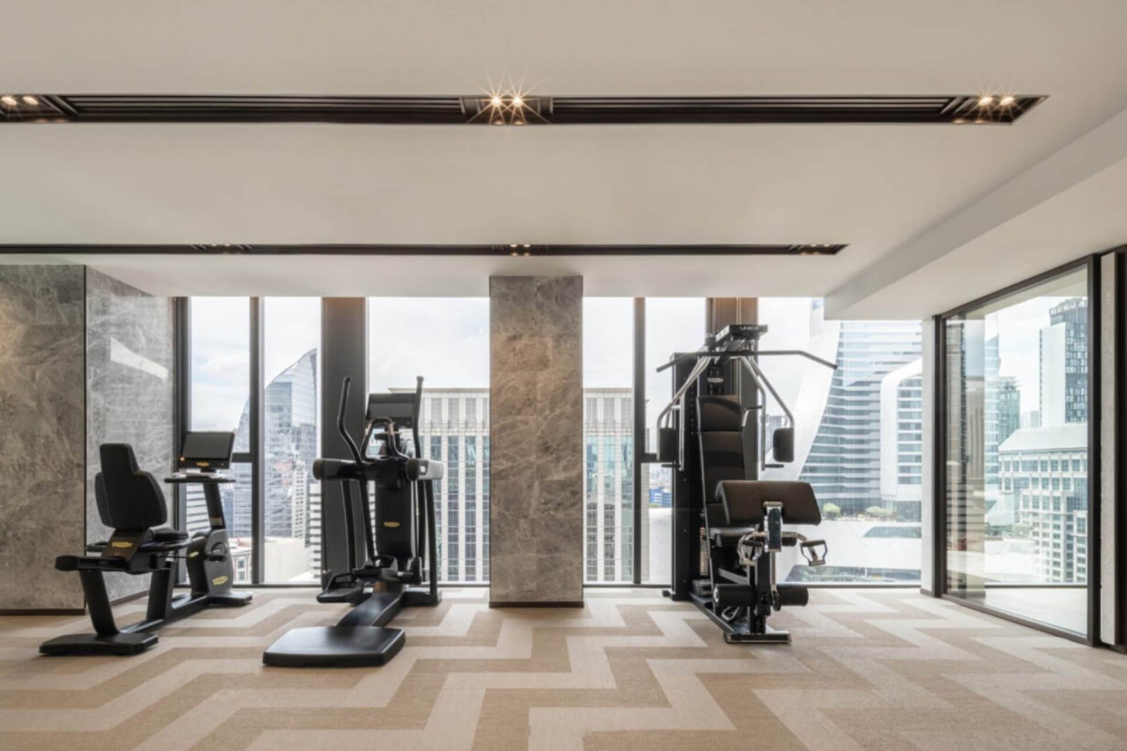
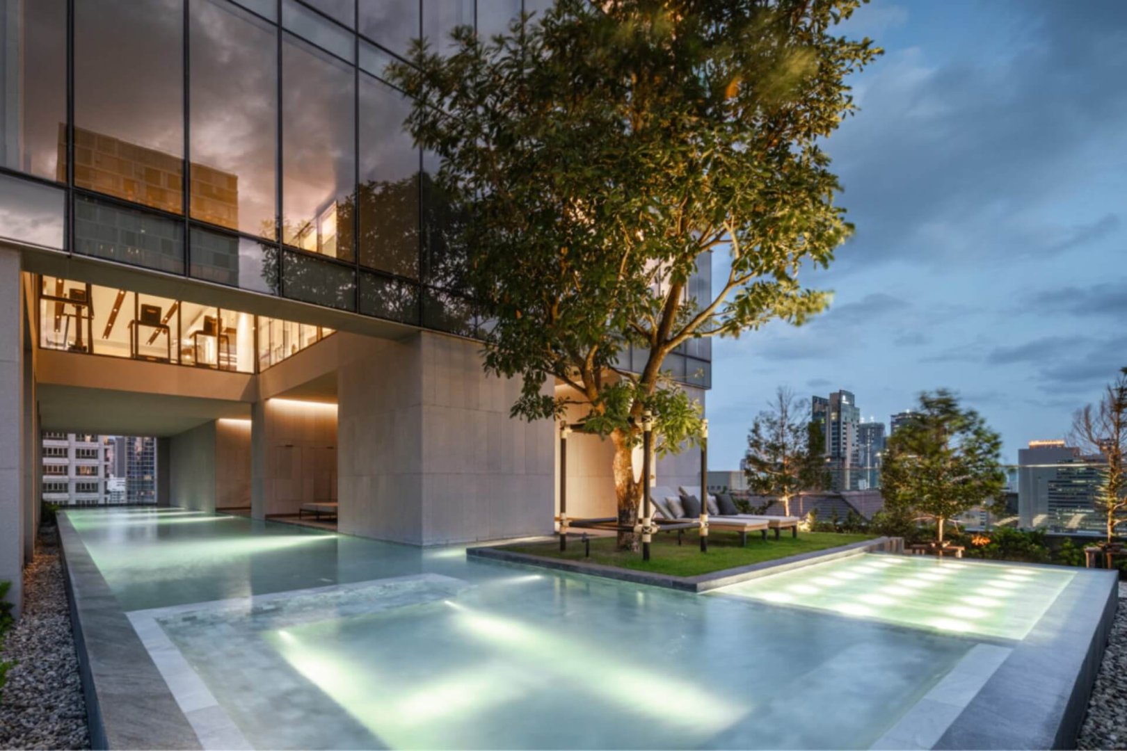
22nd Floor: 25-metre swimming pool, jacuzzi pool, fitness room and private training room

22M Floor: Multi-purpose lounge with professional kitchen for private events

Wellness & Fitness: Technogym equipment, private workout space and relaxation areas

Parking: Automated parking system with approximately 117 car spaces

Security & Convenience: Private residential access, 24-hour security and CCTV

Location

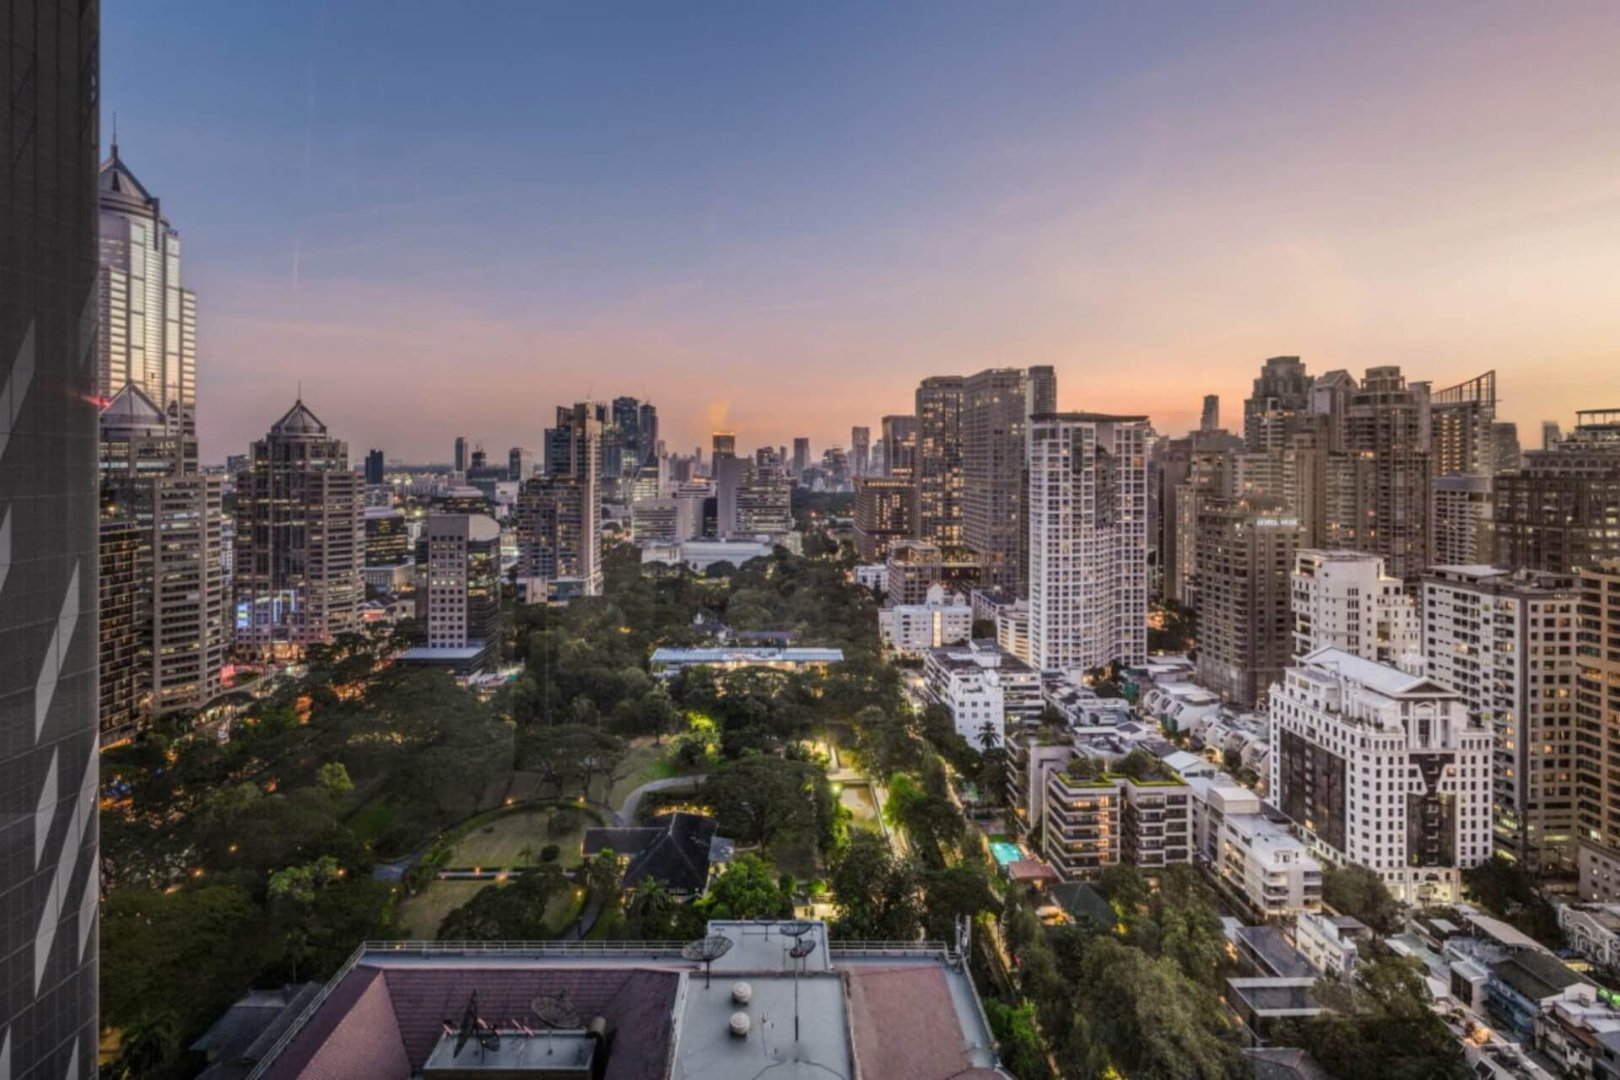
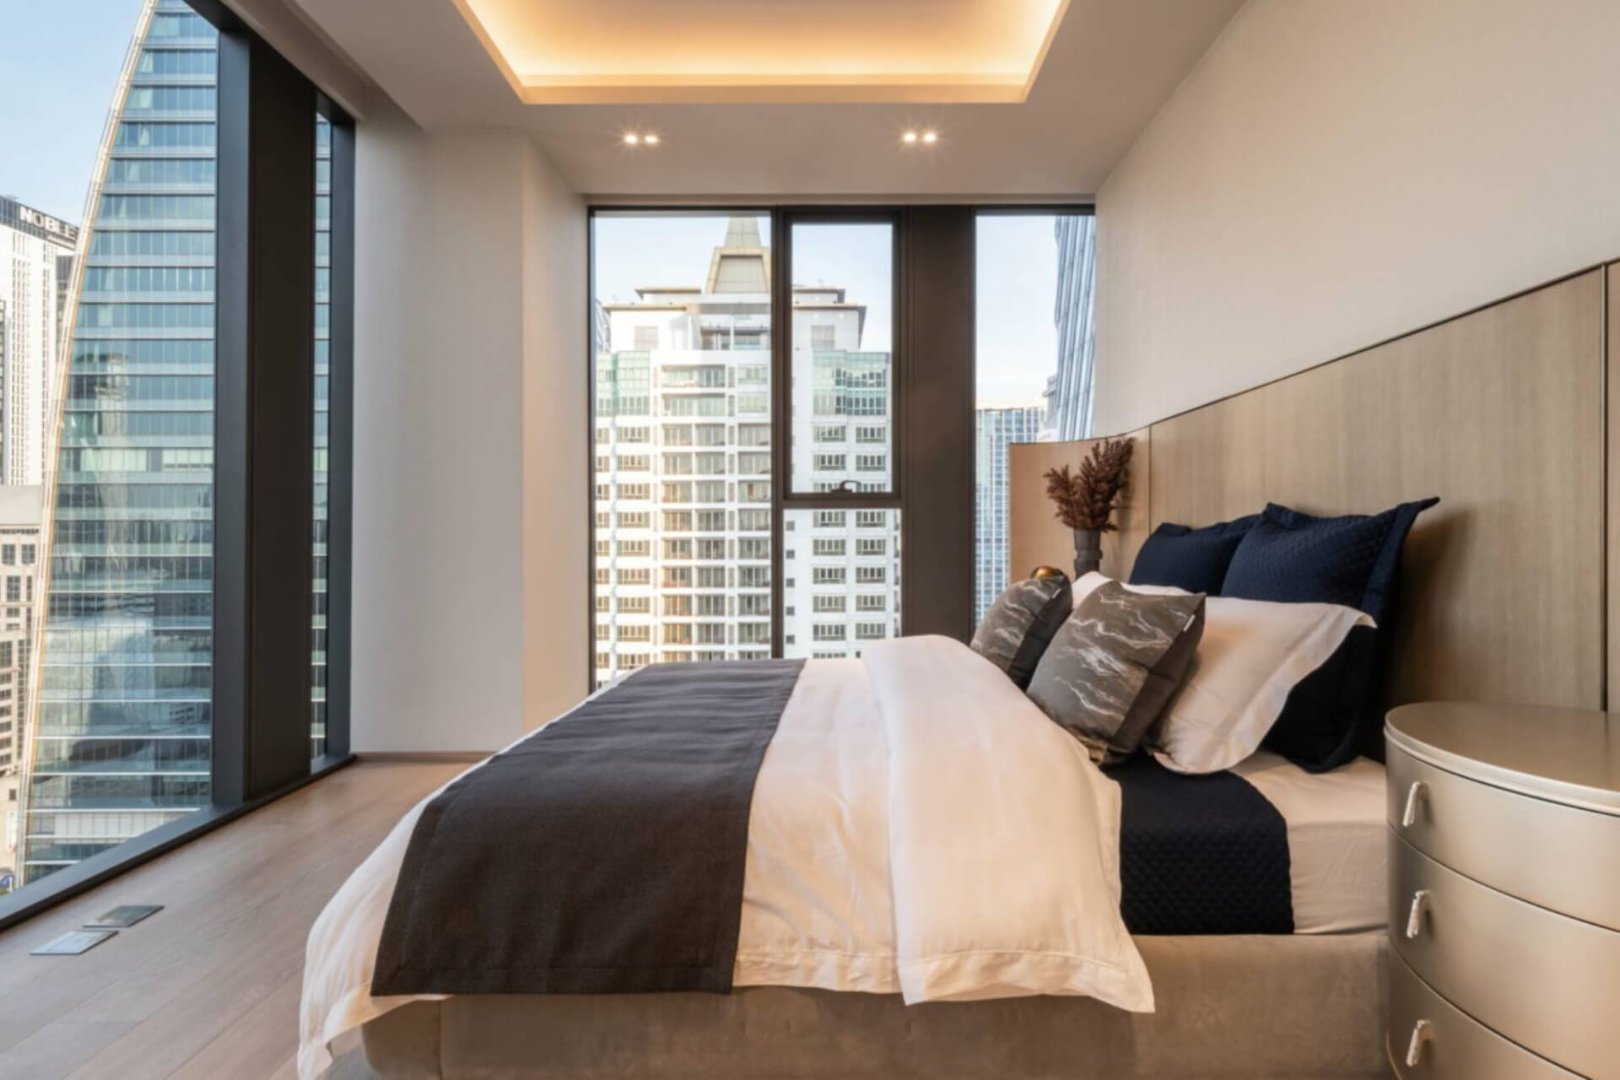
Situated in Bangkok’s Chidlom district, surrounded by world-class conveniences, offering an unparalleled urban lifestyle. Residents enjoy proximity to luxury shopping destinations such as Central Embassy, Central Chidlom, and international flagship stores like DIOR Gold House and the Apple Store.

For healthcare, top-tier hospitals including Chulalongkorn Hospital and Bumrungrad Hospital provide exceptional medical services. Families benefit from access to renowned educational institutions such as Chulalongkorn University, Mulberry House International Pre-School, and Mater Dei School.

Adding to its exclusivity, the location is also home to embassies and Grade A office buildings, making it the perfect address for those seeking sophistication, convenience, and prestige in the heart of Bangkok.

PROPERTY DETAIL

Overview

  • Land Area:
    0-3-85.3 Rai
  • Floor:
    29 Storeys
  • Total Unit:
    80 Units

Unit Type

  • 1-Bedroom:
    57-74.5 SQ.M.
  • 2-Bedroom:
    108 - 117.5 SQ.M.
  • 3-Bedroom:
    174 SQ.M.

PENTHOUSE

  • Sixplex:
    254.12 SQ.M.
  • Duplex:
    299.16 SQ.M.

Price & Payment Term

  • 1-Bedroom:
    THB 23,000,000
  • 2-Bedroom:
    THB 46,000,000
  • 3-Bedroom:
    Upon Request
  • Simplex Penthouse:
    THB 140,000,000
  • Duplex Penthouse:
    THB 177,000,000
  • Booking Fee:
    THB 300,000
  • Down Payment:
    N/A
  • Final Payment:
    100%
  • CAM Fee:
    THB 150 / SQ.M. / Month
  • Sinking Fund:
    THB 1,700 / SQ.M.

Properties in the Same Development

Similar Developments in the Same Location

DROP US A MESSAGE

Whether you have a question, more details, or are simply curious, get in touch today.

By submitting this form, you agree to our Privacy Policy and consent to the collection and processing of your personal data.